
- BY Kevin Barry BSc(Hons) MRICS
- POSTED IN Latest News
- WITH 0 COMMENTS
- PERMALINK
- STANDARD POST TYPE
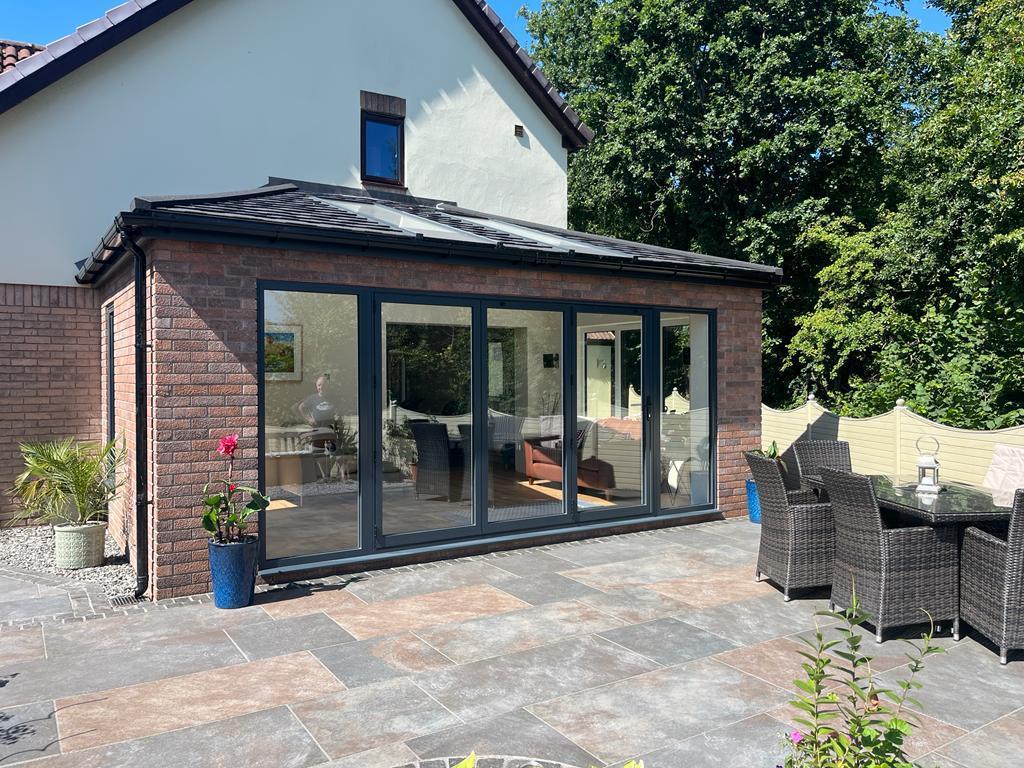
Know Your Costs Before You Commission Your Architect: Introducing ExtendIQ
A professional-grade house extension cost calculator, built on 2026 UK market data, now available free to try — giving homeowners across the United Kingdom an informed foundation before a single drawing is produced.
Quintin QS·Published May 2026·For all UK clients
One of the most common difficulties homeowners face when planning a house extension is arriving at an architect’s or builder’s door without any realistic understanding of what the project will cost. Fees are committed, drawings produced, and planning applications submitted — only for the eventual contractor quotations to arrive well beyond the original expectation. ExtendIQ has been developed to address precisely this problem.
The tool is available at ktbextendiq.netlify.app and is provided by Quintin QS, a professional quantity surveying practice operating across Northern Ireland and Great Britain.
What is ExtendIQ?
ExtendIQ is an online cost calculator specifically designed for UK residential house extensions. Using 2026 market data, it generates an indicative cost band — live, as the user adjusts their project parameters — covering a wide range of extension types and specification levels.
The tool accounts for a substantial number of variables that influence cost on a real project, including floor area, number of storeys, roof type, external wall finish, foundation type, and regional location across the United Kingdom. Additional features such as bi-fold or sliding doors, rooflights, roof lanterns, underfloor heating, kitchen integration, and a WC or cloakroom can each be included to refine the estimate further.
Project types covered
Rear, Side, Wrap-Around, Kitchen, Garden Room, Orangery, Glazed / Sun Room
Storey options
Single storey or double storey — with correct per-m² adjustment
Specification grades
Basic · Standard · Good · Premium · Luxury
Regional calibration
Northern Ireland, North England, Wales, Scotland, Midlands, East Anglia, South West, South East, London
How the estimate is produced
The base rate is grounded in RICS guidance, FMB 2026 survey data, and real UK cost plans, and is stress-tested for accuracy across all regions. Regional multipliers reflect 2026 UK construction labour and materials markets as analysed by Quintin QS.
The calculator works with Gross Internal Floor Area (GIFA), which is the total floor area across both levels for a double-storey extension. The tool correctly models the economy of double-storey construction, noting that because one set of foundations and one roof serves both floors, double-storey extensions are typically around 12 per cent more cost-effective per square metre of usable space than their single-storey equivalent.
Demolitions and alterations to the existing dwelling are assessed separately via a dedicated slider, allowing users to reflect the extent of works required to the existing home beyond the connection opening. The tool also includes a VAT advisory feature, which flags at higher alteration levels that a demolish-and-rebuild approach — which attracts zero-rate VAT as a new build — may become more economical than a heavily altered renovation attracting VAT at 20 per cent.
Built on Years of Real Project Experience
The rates underpinning ExtendIQ are not derived from desk research alone. They have been developed and refined over many years of professional quantity surveying practice, drawing on cost data from a wide range of completed residential extension projects — varying in size from modest single-room additions through to substantial multi-storey works, and encompassing a broad range of shapes, configurations, and construction approaches.
This accumulated project experience means the cost model reflects how extensions are actually built and priced in practice, rather than how they might appear on a specification sheet. The effect of irregular plan shapes, awkward site conditions, varying levels of complexity in roof geometry, and differing degrees of interface with the existing dwelling are all reflected in the calibration of the rates. The result is a tool that carries the weight of real-world cost knowledge, expressed in a form that is immediately accessible to homeowners at the earliest stage of their project.
“Clients should have a realistic understanding of construction costs before commissioning design services. This report gives you that foundation — so you approach your architect informed, with confidence and no costly surprises.”
The free estimate and the full report
The calculator is free to use, with a single complimentary trial available using the promotional code TRYME for new users. The live cost band — a lower and upper range with a cost per square metre indicator — updates in real time as project parameters are adjusted.
For those who require a document suitable for sharing with their bank, mortgage provider, or architect, a full professional report is available for £45. This report is formatted to BCIS standard and includes:
Full trade-by-trade cost breakdown. Mid-point estimate and rate per m².Build programme timeline. Regional market rate comparison. Branded Quintin QS PDF report
Payment is processed securely via Stripe. All major cards are accepted.
What the estimate includes and excludes
The tool is transparent about its scope. Included in the base rate are concrete strip foundations on normal ground conditions, standard cavity wall masonry construction, a flat warm roof as the base option, external painted render, basic electrical first fix, plastered and painted internal surfaces, and a standard glazed access door.
Excluded from the estimate are furniture, appliances and decoration; listed building or conservation area uplifts; abnormal ground conditions such as rock or a high water table; external landscaping, boundary works, driveways and service diversions.
Professional review and full QS estimates
For clients who wish to take the next step, the tool includes a direct route to requesting a professional feasibility check from Quintin QS. Project inputs are pre-filled automatically, and the practice commits to following up within one business day.
This positions ExtendIQ not as a replacement for professional quantity surveying advice, but as an informed starting point — one that helps homeowners enter design and procurement conversations with realistic expectations already established.
Try ExtendIQ
The calculator is available now, without registration, at the address below. New users may claim one free use with the code TRYME.
ExtendIQ — UK Extension Cost Calculator
Developed by Quintin QS · Based on 2026 UK market data · BCIS-format report available ktbextendiq.netlify.app